Leave a Message

Thank you for your message. I will be in touch with you shortly.

1250 Wrigley

$540,000
1250 Wrigley, Lakeport, CA 95453
1250 Wrigley

1250 Wrigley

$540,000

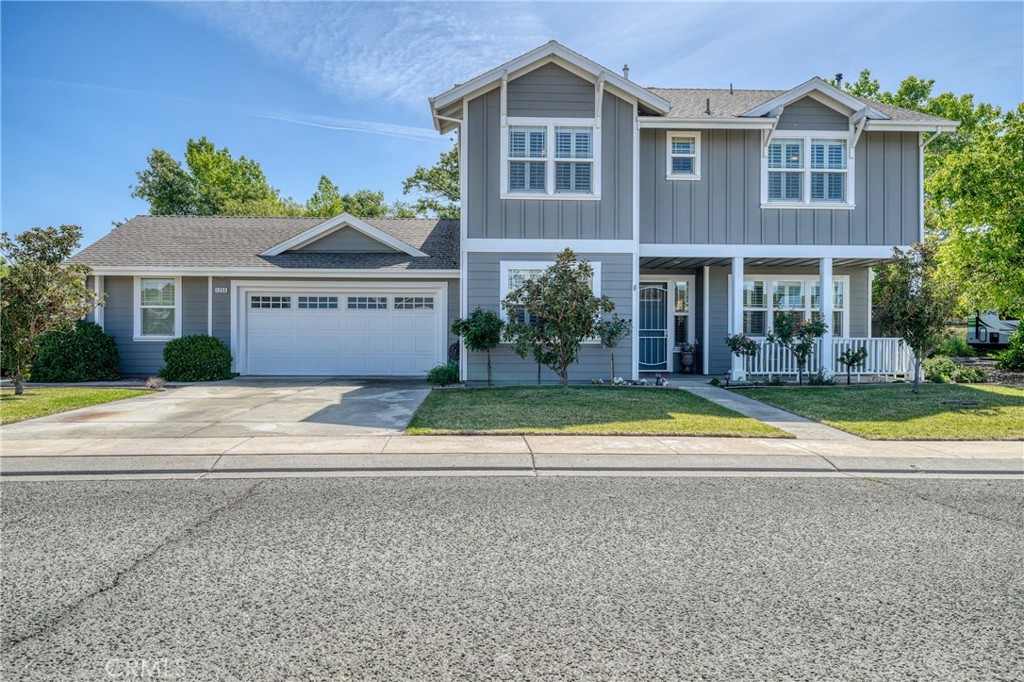
Welcome to 1250 Wrigley Street in Lakeport -- a spacious 4 bedroom, 3 bathroom home with 2,405 square feet, located in one of Lakeport's most desirable neighborhoods.

If you've been searching for a home with space, functionality, and a great layout, this one checks all the boxes. The open floor plan between the kitchen and family room creates the kind of space buyers are looking for right now -- perfect for entertaining, hosting, or just everyday living.

Sitting on an oversized lot, the backyard is a standout feature. You'll find a huge backyard with a covered patio, a nice grass area, and additional low-maintenance landscaping -- giving you the perfect balance of usable space and easy upkeep. Whether it's BBQs, kids, pets, or just relaxing outside, there's room for it all.

The primary suite is a true retreat, offering a large walk-in closet and an oversized bathroom with a separate shower and soaking tub.

You'll also love the large garage with an additional workshop area, giving you plenty of room for storage, tools, hobbies, or even a home gym setup.

Location is key here. You're just minutes from Westside Community Park, downtown Lakeport, restaurants, and shopping. Plus, easy access to Highway 29 and Highway 175 makes this a great option for commuters heading to Ukiah or Sonoma County.

Homes with this size, lot, and location don't come up often -- especially in this neighborhood. If you've been waiting for the right one, this could be it.

Jessie Walker
Jessie Walker Contact

Features & Amenities

Interior

Total Bedrooms 4
Total Bathrooms 3
Full Bathrooms 3
Laundry Room Electric Dryer Hookup, Inside, Laundry Room, Upper Level
Flooring Carpet, Tile
Fireplace Family Room, Pellet Stove
Appliances Dishwasher, Electric Cooktop, Electric Oven, Disposal, Microwave, Refrigerator, Water Heater, Dryer, Washer
Other Interior Features Eat-in Kitchen, Granite Counters, High Ceilings, Jack and Jill Bath, Primary Suite, Walk-In Closet(s), Workshop

Exterior

Stories 2
Garage Space 2.0
Water Source Public
Utilities Electricity Connected, Sewer Connected, Water Connected
POOL None
ROOF Shingle
Lot Features 0-1 Unit/Acre, Sprinklers In Rear, Sprinklers In Front, Landscaped, Level, Rectangular Lot, Sprinkler System
Parking Direct Access, Driveway Level, Driveway, Garage Faces Front, Garage, Off Street, Oversized, Paved, Private, Workshop in Garage
Heat type Central, Fireplace(s), Pellet Stove
Air Conditioning Central Air
Sewer Public Sewer
Disability Features Safe Emergency Egress from Home
Security Features Carbon Monoxide Detector(s), Smoke Detector(s)

Area & Lot

Status Sold
Date Sold May 13, 2026
LIVING SPACE 2,405 Sq.Ft.
LOT SIZE 10,019 Sq.Ft.
MLS® ID LC26066543
Type Residential
Year Built 2008
Neighborhood Lakeport
Architecture Styles Craftsman
View Description Neighborhood
School District Lakeport Unified

Financial

SALES PRICE $540,000
View Virtual Tour
Lakeport

Lakeport

Read more

Work With Jessie

Whether you're buying your first home or selling a distinctive estate, Jessie brings local expertise, organization, and personalized service to every step.

Let's Connect